KirstenJohnson

BEDS4
BATHS5
SQUARE FEET5,600
MLS#7076261
STATUSActive
PROPERTY TYPEResidential - Single Family
SUBDIVISIONDESERT MOUNTAIN
SCHOOLCave Creek Unified District
Property Description
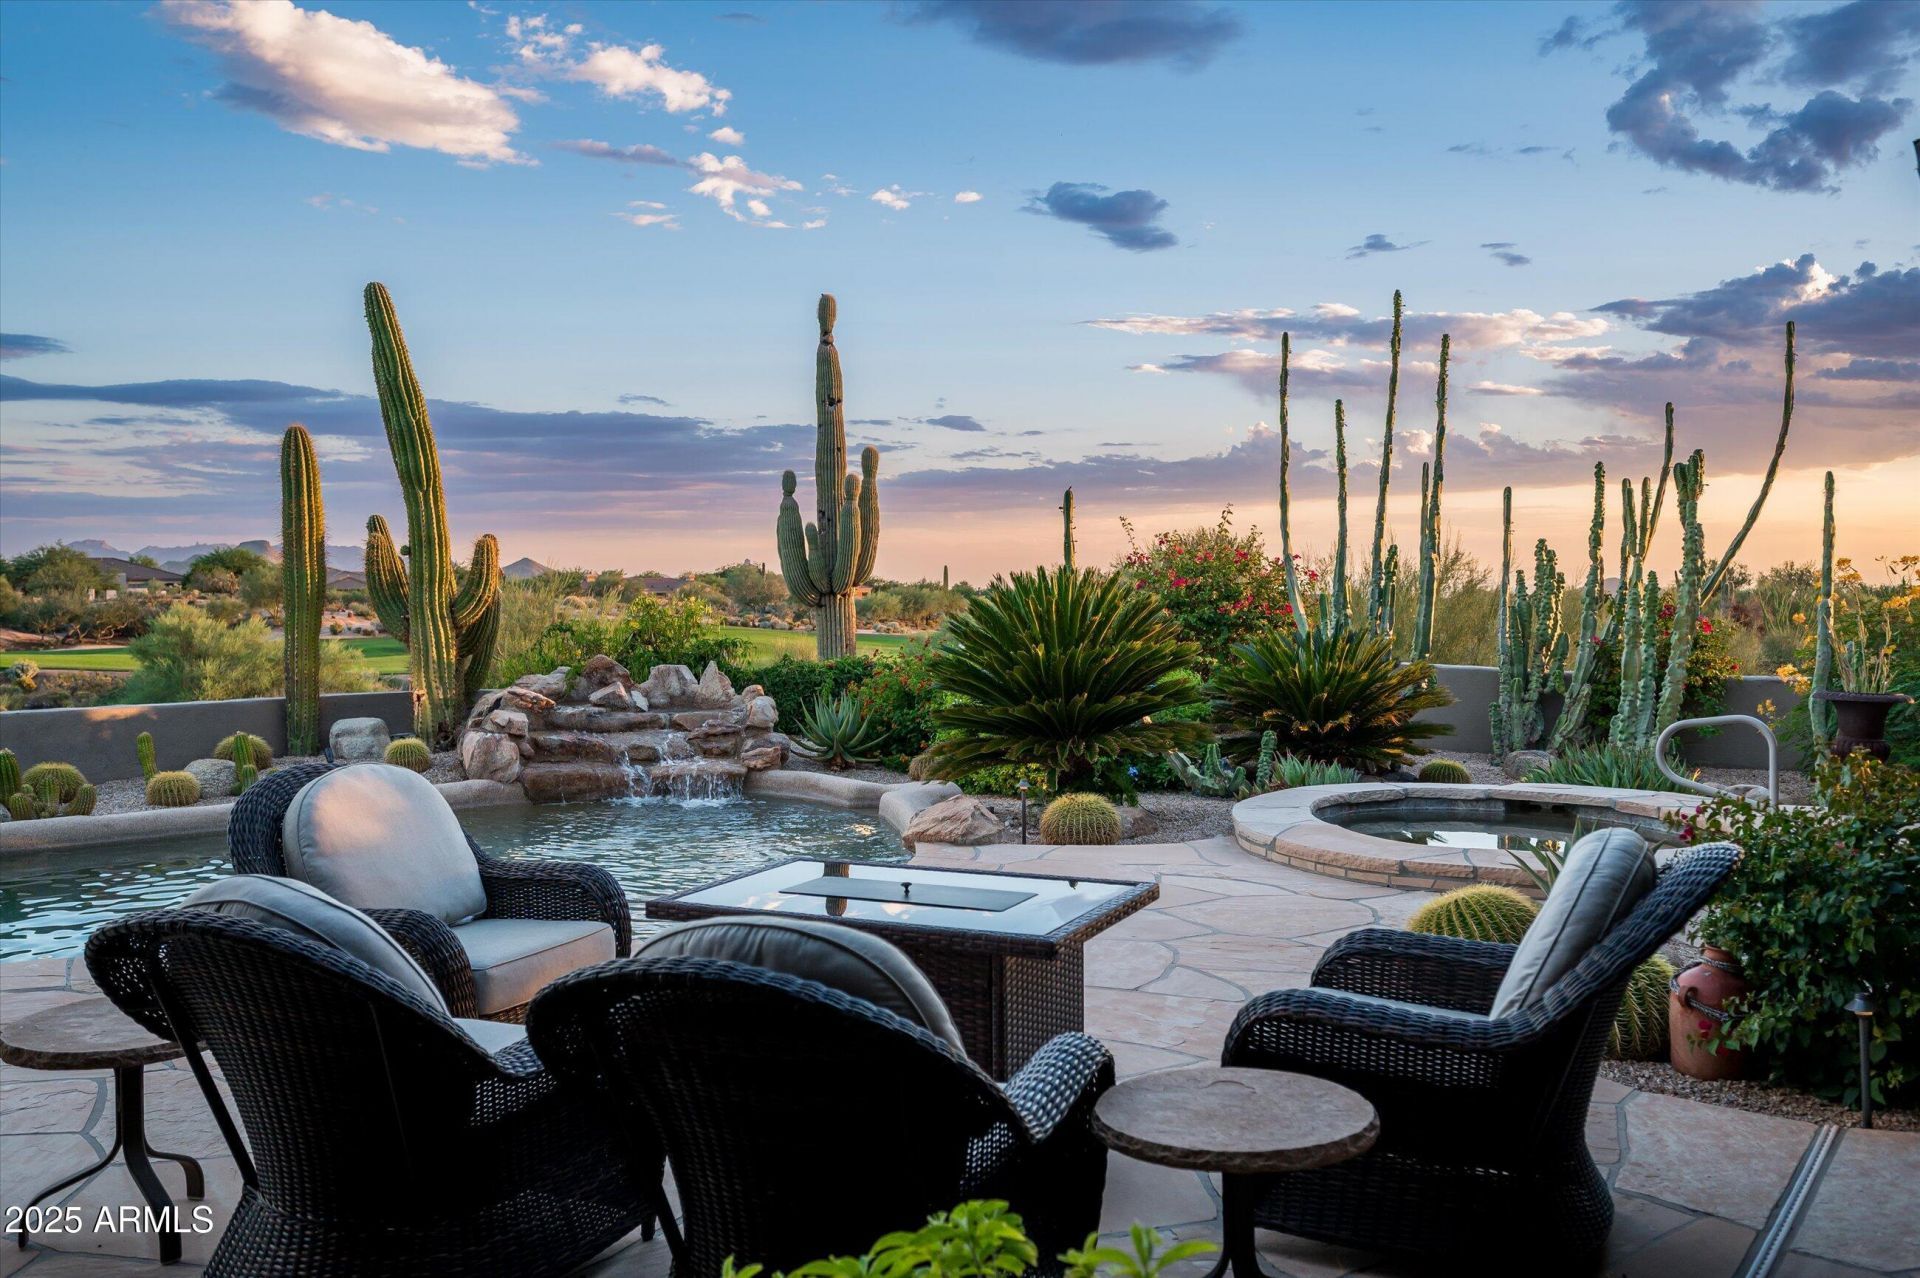
Golf Membership Available!! Experience refined resort living at this distinguished southwestern organic estate, located within the esteemed, guard-gated Desert Mountain Club. The thoughtfully designed open floor plan is ideal for both entertaining and everyday family life, with seamless transitions from the living room to the kitchen and into the family room featuring a wet bar, all extending to a spacious patio area. Its a remarkable property--adjacent to Fifth Fairway of Renegade Golf Course-offers a pool, spa, fireplace, and desirable southerly orientation, offering sunshine all day with green grass, mountain, & city light views. Set on over an acre of land, the home provides a private entrance and exceptional mature landscaping, ensuring a tranquil & inviting retreat for entertaining.
Property Features
Property Type: Residential - Single Family
Cooling: Ceiling Fan(s), Central Air, Programmable Thmstat
Fenced: Yes
Fireplaces: 4
Garage: 3.5 car attached
Heating: Natural Gas, Forced Air
Home Style: Territorial/Santa Fe
Lot Size: 1.16 Acres
Roof Type: Foam
Stories: 2.0
Taxes: $6,563
Year Built: 1999
Feature Descriptions
Assoc. Fee Includes: Maintenance Grounds, Street Maint
Community Features: Guarded Entry, Community Spa, Community Spa Htd, Concierge, Gated, Golf, Tennis Court(s), Playground, Biking/Walking Path, Fitness Center, Pickleball
Exterior: Wood Frame, Painted, Stucco, Stone
Exterior: Balcony, Storage, Private Street(s), Private Yard, Built-in Barbecue
Fee HOA: 1838.46/Semi-Annually
Fireplace: Family Room, Living Room, Master Bedroom, Gas, Free Standing, Exterior Fireplace, Wood Burning
Flooring: Carpet, Stone
HOA Y/N: Yes
Interior: Full Bth Master Bdrm, Separate Shwr & Tub, Double Vanity, Tub with Jets, Breakfast Bar, Pantry, Kitchen Island, Walk-in Pantry, Granite Counters, High Speed Internet, 9+ Flat Ceilings, Central Vacuum, Wet Bar
Laundry: Inside
Parking: Side Vehicle Entry, Garage Door Opener, Attchd Gar Cabinets, Separate Strge Area, Gated, Permit Required, Direct Access, Attached Garage
Pool: Fenced, Heated, Outdoor
Property Sub Type: Single Family Residence
Spa: Private, Heated
Spa: Yes
Special View Info: City Lights, Mountain(s), City, Desert, Golf Course
Swimming Pool: Yes
Water: Public
Room Sizes
Living Room: 27 X 20 Level - First
Dining Room: 15 X 15 Level - First
Family Room: 22 X 22 Level - First
Kitchen: 22 X 14 Level - First
Bonus Room: 20 X 16 Level - Second
Office: 14 X 14 Level - First
Primary Bedroom: 22 X 20 Level - First
Bedroom 2: 15 X 12 Level - First
Bedroom 3: 15 X 14 Level - First
Bedroom 4: 14 X 10 Level - Second
Local Schools
High School: Cactus Shadows High School
Middle School: Sonoran Trails Middle School
Elementary School: Black Mountain Elementary School
School District: Cave Creek Unified District
Listed By / Shown By
Listed By
Agency Name: Russ Lyon Sotheby's International Realty
Agency Phone: 480-488-2998
Shown By
Agent Name: Kirsten Johnson
Agent Phone: Cell: (602) 370-0561
Agency Title: Arizona Best Real Estate

Estimate Your Payment
Estimated Payment
$ 9,357.23 per month $7,789.48 Principal & Interest $546.92 Property Tax $1,020.83 Homeowner's InsuranceChange Payment Information

“All information should be verified by the recipient and none is
guaranteed as accurate by ARMLS”
Privacy Policy / DMCA Notice / ADA Accessibility


This site is hosted, designed and copyright
© 1994 - 2026 by
Delta Media Group, Inc. -- Patent Pending --
10098 E Sundance Trail | MLS# 7076261
This single family home located at 10098 E Sundance Trail, Scottsdale, AZ 85262 is currently listed for sale with an asking price of $3,500,000. This property was built in 1999 and has 4 bedrooms with 5600 sq. ft. E Sundance Trail is located in the DESERT MOUNTAIN subdivision within the Cave Creek Unified District school district. Search DESERT MOUNTAIN real estate on kjohnson.arizonabest.com today.