KirstenJohnson

BEDS1
BATHS1
SQUARE FEET804
MLS#7044466
STATUSActive
PROPERTY TYPEResidential -
SUBDIVISIONSADDLETREE CONDOMINIUMS
SCHOOLScottsdale Unified District
Property Description
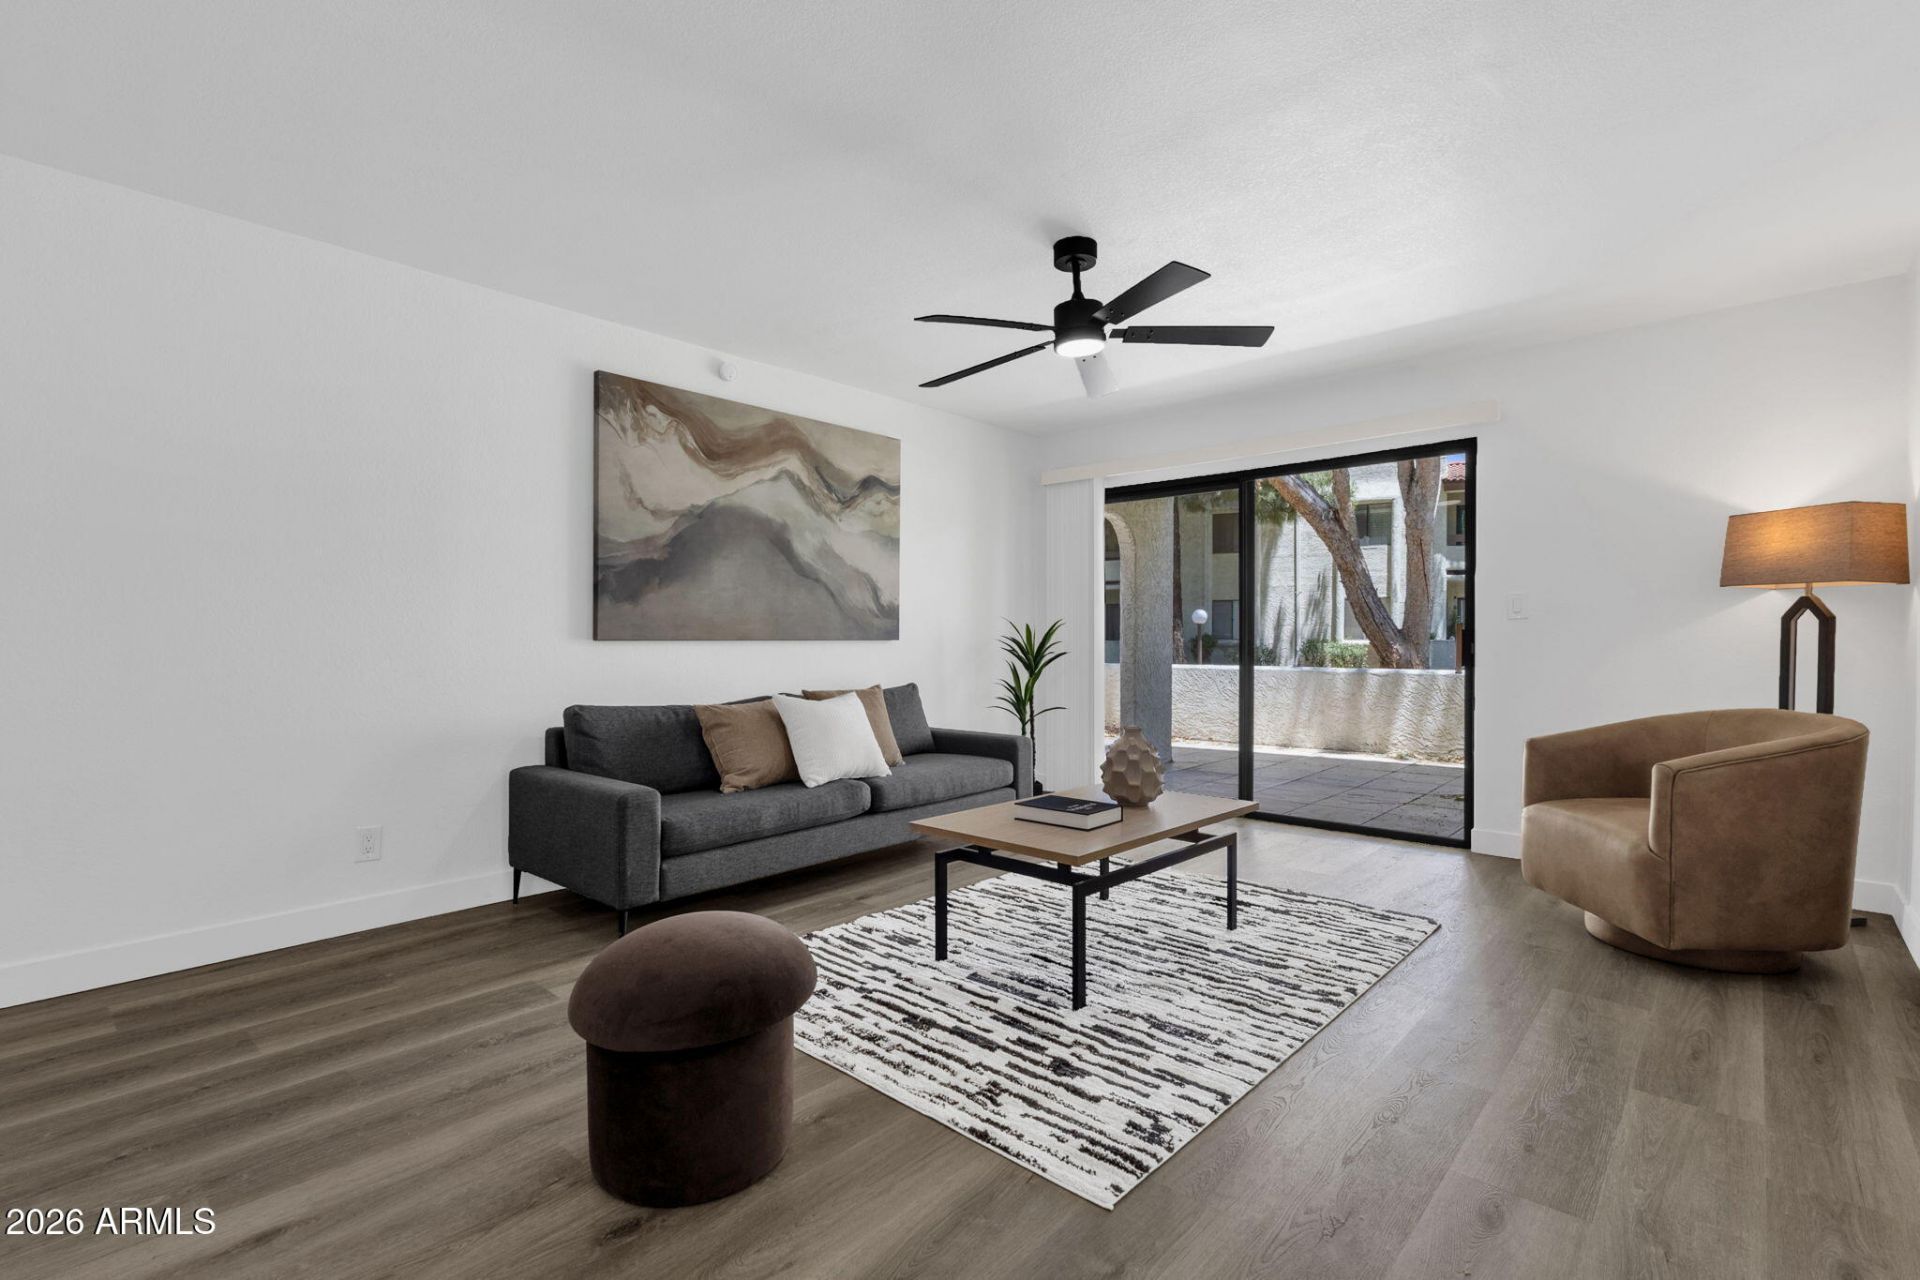
Step into refined living in the exclusive community of Saddletree! Located in Paradise Valley. This beautifully remodeled home blends modern design with timeless elegance. Featuring premium flooring and fresh designer paint, the kitchen shines with Calacatta Rafael quartz countertops, sleek cabinetry, designer fixtures, new sink, updated lighting, new washer & dryer, 2025 AC, and newer appliances The open-concept living space is perfect for entertaining, while your large private patio offers a view of the resort style pool. The spa-inspired bathroom boasts a new vanity, designer mirrors, and upgraded finishes for a luxurious feel. The lush grounds feature beautifully maintained landscaping and sparkling pool, perfect for relaxing or soaking up the Arizona sun!
Property Features
Property Type: Residential -
Cooling: Ceiling Fan(s), Central Air
Fenced: Yes
Heating: Electric
Home Style: Spanish
Lot Size: 0.02 Acres
Roof Type: Built-Up
Stories: 1.0
Taxes: $653
Year Built: 1985
Feature Descriptions
Assoc. Fee Includes: Maintenance Exterior, Roof Repair, Roof Replacement, Insurance, Water, Sewer, Trash, Front Yard Maint, Maintenance Grounds, Street Maint
Community Features: Community Spa, Community Spa Htd, Near Bus Stop, Clubhouse, Fitness Center
Days on Site: 33
Exterior: Other
Exterior: Block, Painted, Stucco
Fee HOA: 330/Monthly
Flooring: Vinyl
HOA Y/N: Yes
Interior: Full Bth Master Bdrm, Pantry, Granite Counters, High Speed Internet, 9+ Flat Ceilings, No Interior Steps
Laundry: Inside
Property Sub Type: Apartment
Water: Public
Local Schools
High School: Chaparral High School
Middle School: Cocopah Middle School
Elementary School: Cherokee Elementary School
School District: Scottsdale Unified District
Listed By / Shown By
Listed By
Agency Name: HomeSmart
Agency Phone: 602-230-7600
Shown By
Agent Name: Kirsten Johnson
Agent Phone: Cell: (602) 370-0561
Agency Title: Arizona Best Real Estate

Estimate Your Payment
Estimated Payment
$ 781.90 per month $643.19 Principal & Interest $54.42 Property Tax $84.29 Homeowner's InsuranceChange Payment Information

“All information should be verified by the recipient and none is
guaranteed as accurate by ARMLS”
Privacy Policy / DMCA Notice / ADA Accessibility


This site is hosted, designed and copyright
© 1994 - 2026 by
Delta Media Group, Inc. -- Patent Pending --
10444 N 69th Street, Unit 119 | MLS# 7044466
This home located at 10444 N 69th Street, Unit 119, Paradise Valley, AZ 85253 is currently listed for sale with an asking price of $289,000. This property was built in 1985 and has 1 bedrooms with 804 sq. ft. N 69th Street, Unit 119 is located in the SADDLETREE CONDOMINIUMS subdivision within the Scottsdale Unified District school district. Search SADDLETREE CONDOMINIUMS real estate on kjohnson.arizonabest.com today.