KirstenJohnson

BEDS3
BATHS2
SQUARE FEET1,311
MLS#7048706
STATUSActive
PROPERTY TYPEResidential - Single Family
SUBDIVISIONASHTON RANCH UNIT 4
SCHOOLDysart Unified District
Property Description
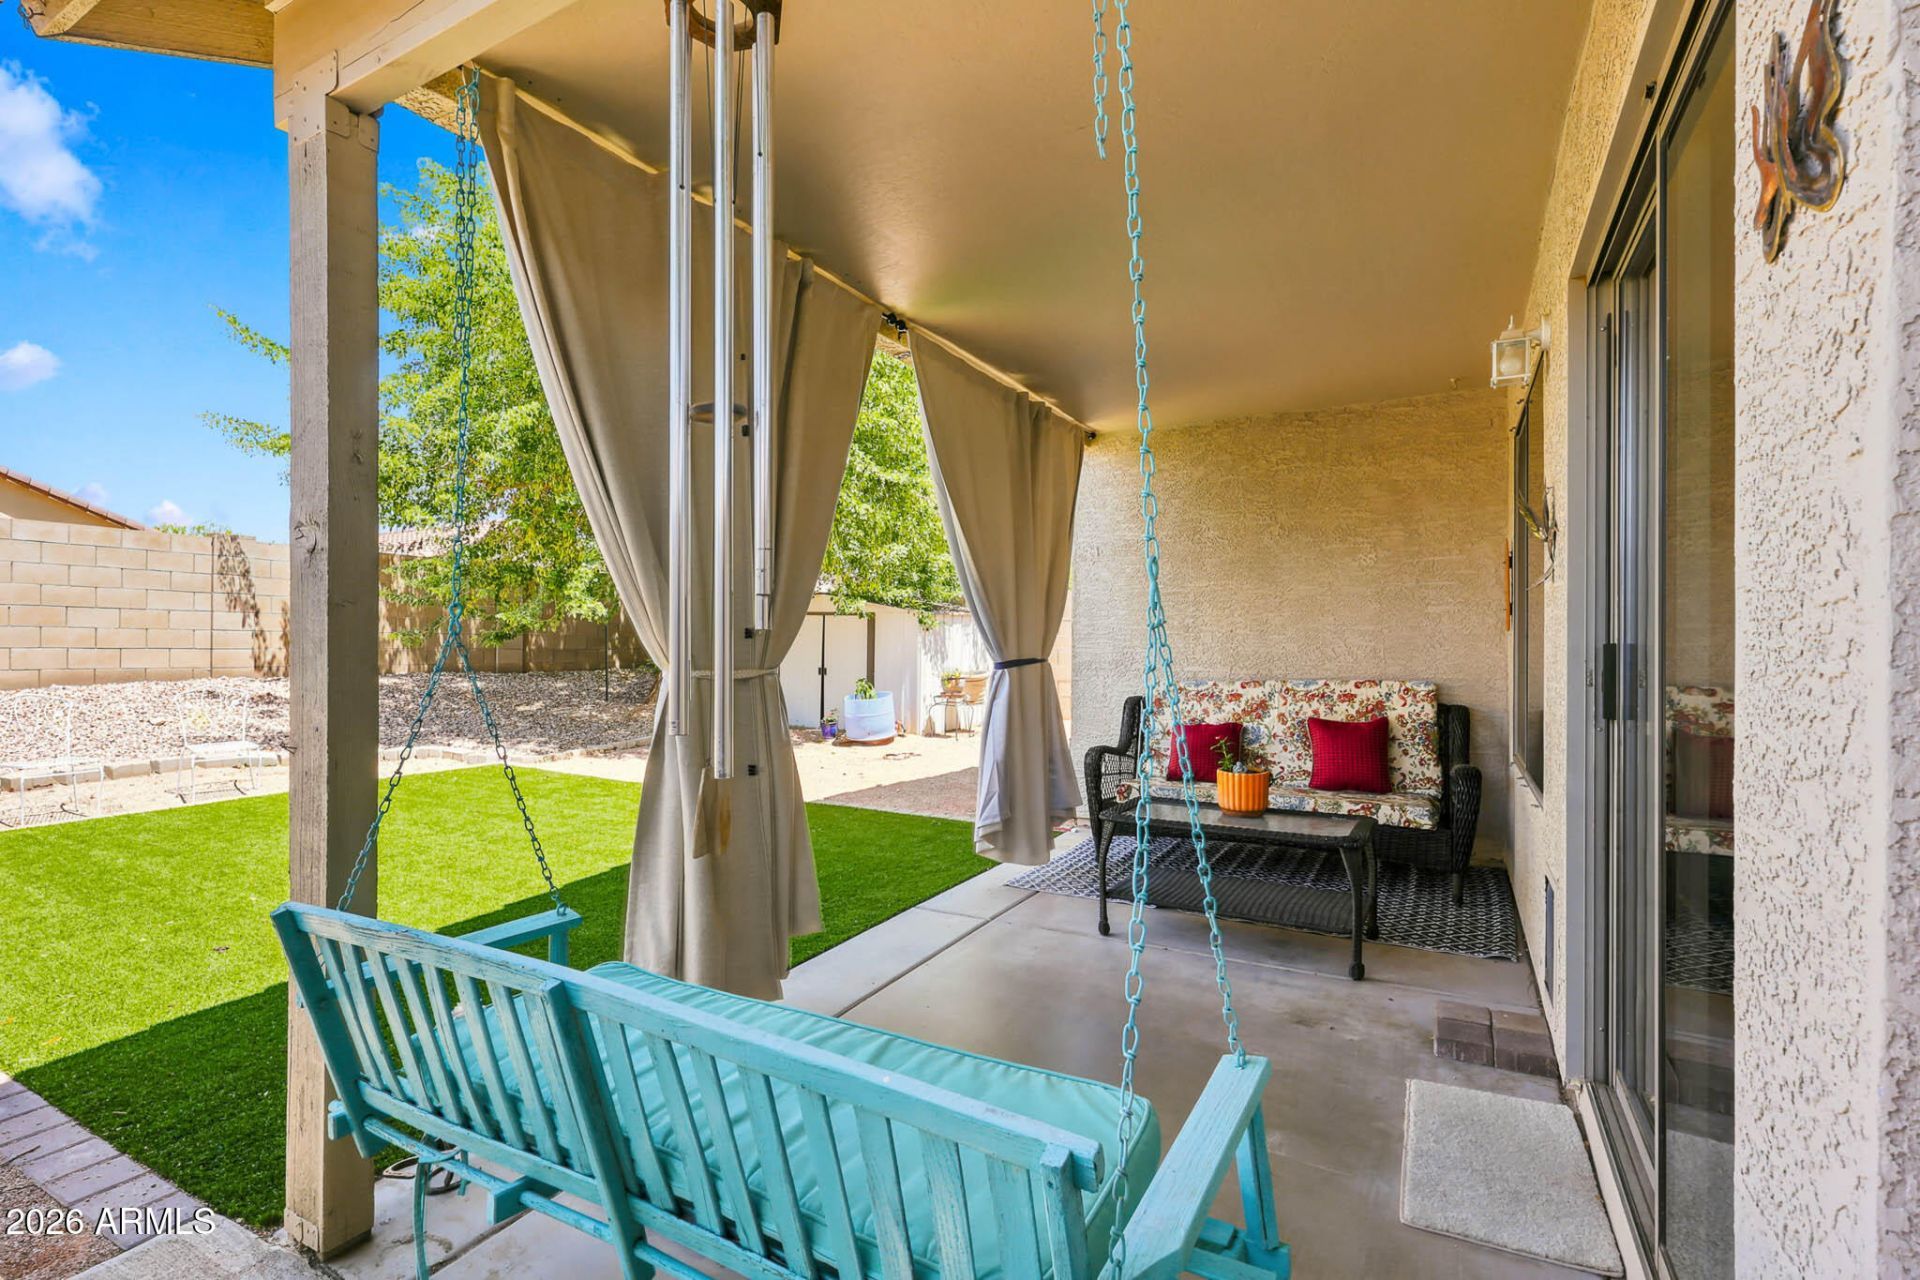
Why wait for a new build when this MOVE IN READY home already includes the finishing touches? Located on a quiet cul-de-sac, this charming 3 BED home features vaulted ceilings, an open floor plan, laminate flooring and new carpet. Primary bath updated in 2020, NEW FULL ROOF in 2024, and NEW HVAC 2017, offering valuable peace of mind. Outside, enjoy a covered patio and COMPLETED low-maintenance LANDSCAPING with synthetic grass--no waiting or added expense after closing. BLINDS and other extras are already in place, making it easy to start enjoying this home immediately. Ashton Ranch also offers 3 community pools. With major improvements completed and no need to budget for landscaping, blinds or repairs, this home delivers comfort, convenience and exceptional value compared with a new build
Property Features
Property Type: Residential - Single Family
Cooling: Ceiling Fan(s), Central Air, Programmable Thmstat, EN
Fenced: Yes
Garage: 2
Heating: Electric, ENERGY STAR Qualified Equipment
Lot Size: 0.13 Acres
Roof Type: Tile
Stories: 1.0
Taxes: $947
Year Built: 2003
Feature Descriptions
Assoc. Fee Includes: Maintenance Grounds
Community Features: Community Spa, Playground
Days on Site: 60
Exterior: Wood Frame, Painted, Stucco
Fee HOA: 235/Quarterly
Flooring: Carpet, Laminate, Tile
HOA Y/N: Yes
Interior: 3/4 Bath Master Bdrm, Eat-in Kitchen, Breakfast Bar, Pantry, Kitchen Island, Laminate Counters, High Speed Internet, Vaulted Ceiling(s), 9+ Flat Ceilings, No Interior Steps
Laundry: Engy Star (See Rmks), In Garage
Parking: Garage Door Opener
Property Sub Type: Single Family Residence
Water: Public
Local Schools
High School: Dysart High School
Elementary School: Countryside Elementary School
School District: Dysart Unified District
Listed By / Shown By
Listed By
Agency Name: West USA Realty
Agency Phone: 602-942-4200
Shown By
Agent Name: Kirsten Johnson
Agent Phone: Cell: (602) 370-0561
Agency Title: Arizona Best Real Estate

Estimate Your Payment
Estimated Payment
$ 951.77 per month $771.72 Principal & Interest $78.92 Property Tax $101.14 Homeowner's InsuranceChange Payment Information

“All information should be verified by the recipient and none is
guaranteed as accurate by ARMLS”
Privacy Policy / DMCA Notice / ADA Accessibility


This site is hosted, designed and copyright
© 1994 - 2026 by
Delta Media Group, Inc. -- Patent Pending --
13862 N 148th Avenue | MLS# 7048706
This single family home located at 13862 N 148th Avenue, Surprise, AZ 85379 is currently listed for sale with an asking price of $346,750. This property was built in 2003 and has 3 bedrooms with 1311 sq. ft. N 148th Avenue is located in the ASHTON RANCH UNIT 4 subdivision within the Dysart Unified District school district. Search ASHTON RANCH UNIT 4 real estate on kjohnson.arizonabest.com today.