KirstenJohnson

BEDS3
BATHS2
SQUARE FEET2,099
MLS#7075890
STATUSActive
PROPERTY TYPEResidential - Single Family
SUBDIVISIONTERRAMAR PARCEL 11
SCHOOLDeer Valley Unified District
Property Description
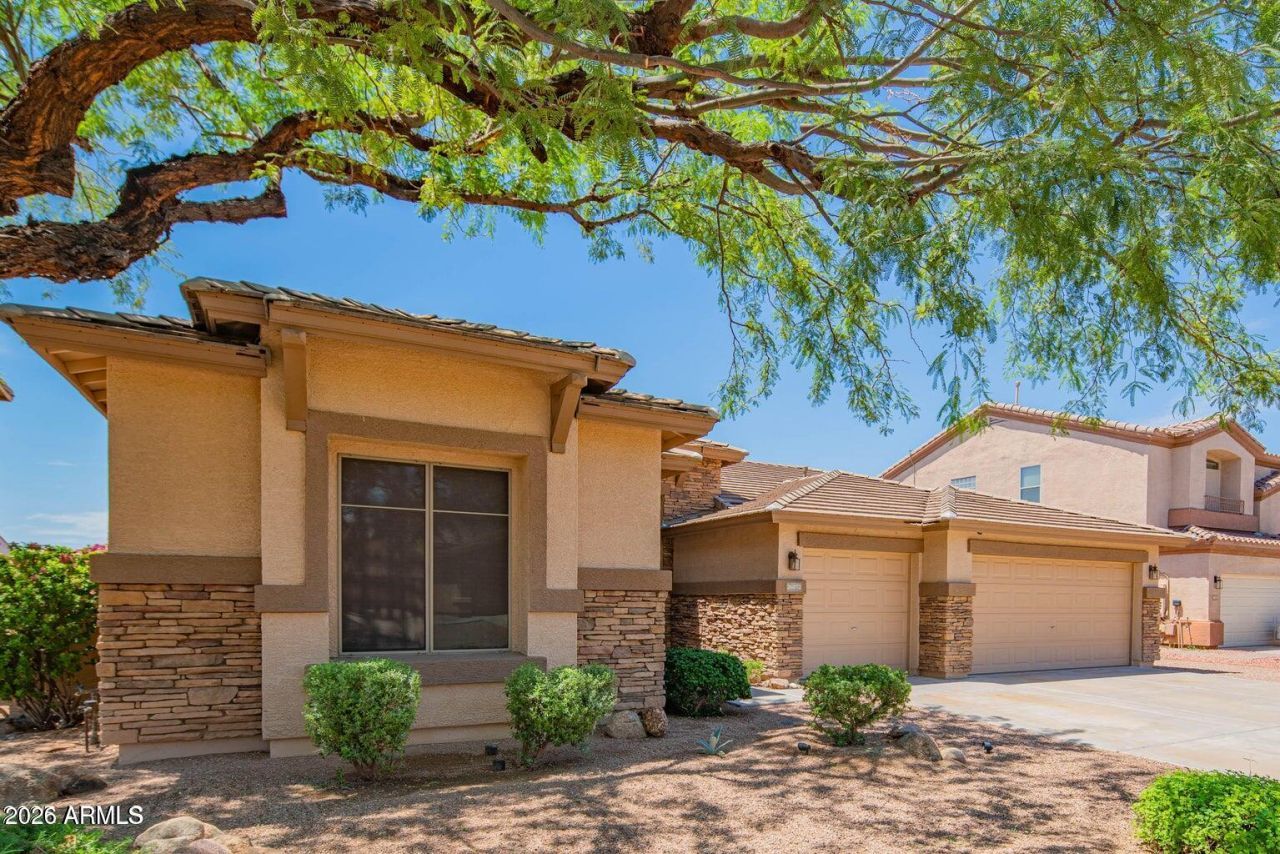
Refined Arizona living awaits in this exceptional 3-bedroom, 2-bathroom Terramar residence with a spacious den, 3-car garage, and over 2,000 sq ft of beautifully designed living space. Set on an impressive 8,000+ sq ft lot, this home offers the perfect blend of comfort, style, and versatility. The backyard is truly the highlight, featuring a sparkling private pool with upgraded high-efficiency variable-speed pump (2020)-an inviting space made for relaxing, entertaining, and enjoying Arizona living. Recent improvements include HVAC (2016), water heater (2024), and roof (2021). Located in an award-winning A+ School of Excellence district, this is a property youll want to experience in person- where refined interiors, a private pool retreat, and the highly sought-after Terramar setting come together beautifully. A home that feels exceptional the moment you walk through the door.
Property Features
Property Type: Residential - Single Family
Cooling: Central Air
Fenced: Yes
Garage: 3
Heating: Electric
Home Style: Ranch
Lot Size: 0.19 Acres
Roof Type: Tile
Stories: 1.0
Taxes: $2,546
Year Built: 2004
Feature Descriptions
Assoc. Fee Includes: Maintenance Grounds
Community Features: Playground, Biking/Walking Path
Exterior: Wood Frame, Painted, Stucco
Fee HOA: 103/Quarterly
Flooring: Carpet, Tile
HOA Y/N: Yes
Interior: Full Bth Master Bdrm, Separate Shwr & Tub, Double Vanity, Eat-in Kitchen, Breakfast Bar, Pantry, Laminate Counters, High Speed Internet, 9+ Flat Ceilings
Laundry: Inside
Parking: RV Gated
Pool: Variable Speed Pump, Outdoor
Property Sub Type: Single Family Residence
Swimming Pool: Yes
Water: Public
Local Schools
High School: Mountain Ridge High School
School District: Deer Valley Unified District
Listed By / Shown By
Listed By
Agency Name: Realty ONE Group
Agency Phone: 623-236-1414
Shown By
Agent Name: Kirsten Johnson
Agent Phone: Cell: (602) 370-0561
Agency Title: Arizona Best Real Estate

Estimate Your Payment
Estimated Payment
$ 1,760.27 per month $1,368.72 Principal & Interest $212.17 Property Tax $179.38 Homeowner's InsuranceChange Payment Information

“All information should be verified by the recipient and none is
guaranteed as accurate by ARMLS”
Privacy Policy / DMCA Notice / ADA Accessibility


This site is hosted, designed and copyright
© 1994 - 2026 by
Delta Media Group, Inc. -- Patent Pending --
26072 N 74th Avenue | MLS# 7075890
This single family home located at 26072 N 74th Avenue, Peoria, AZ 85383 is currently listed for sale with an asking price of $615,000. This property was built in 2004 and has 3 bedrooms with 2099 sq. ft. N 74th Avenue is located in the TERRAMAR PARCEL 11 subdivision within the Deer Valley Unified District school district. Search TERRAMAR PARCEL 11 real estate on kjohnson.arizonabest.com today.