KirstenJohnson

BEDS2
BATHS2
SQUARE FEET1,309
MLS#7055394
STATUSPending
PROPERTY TYPEResidential - Single Family
SUBDIVISIONMETES BOUNDS
SCHOOLCave Creek Unified District
Property Description
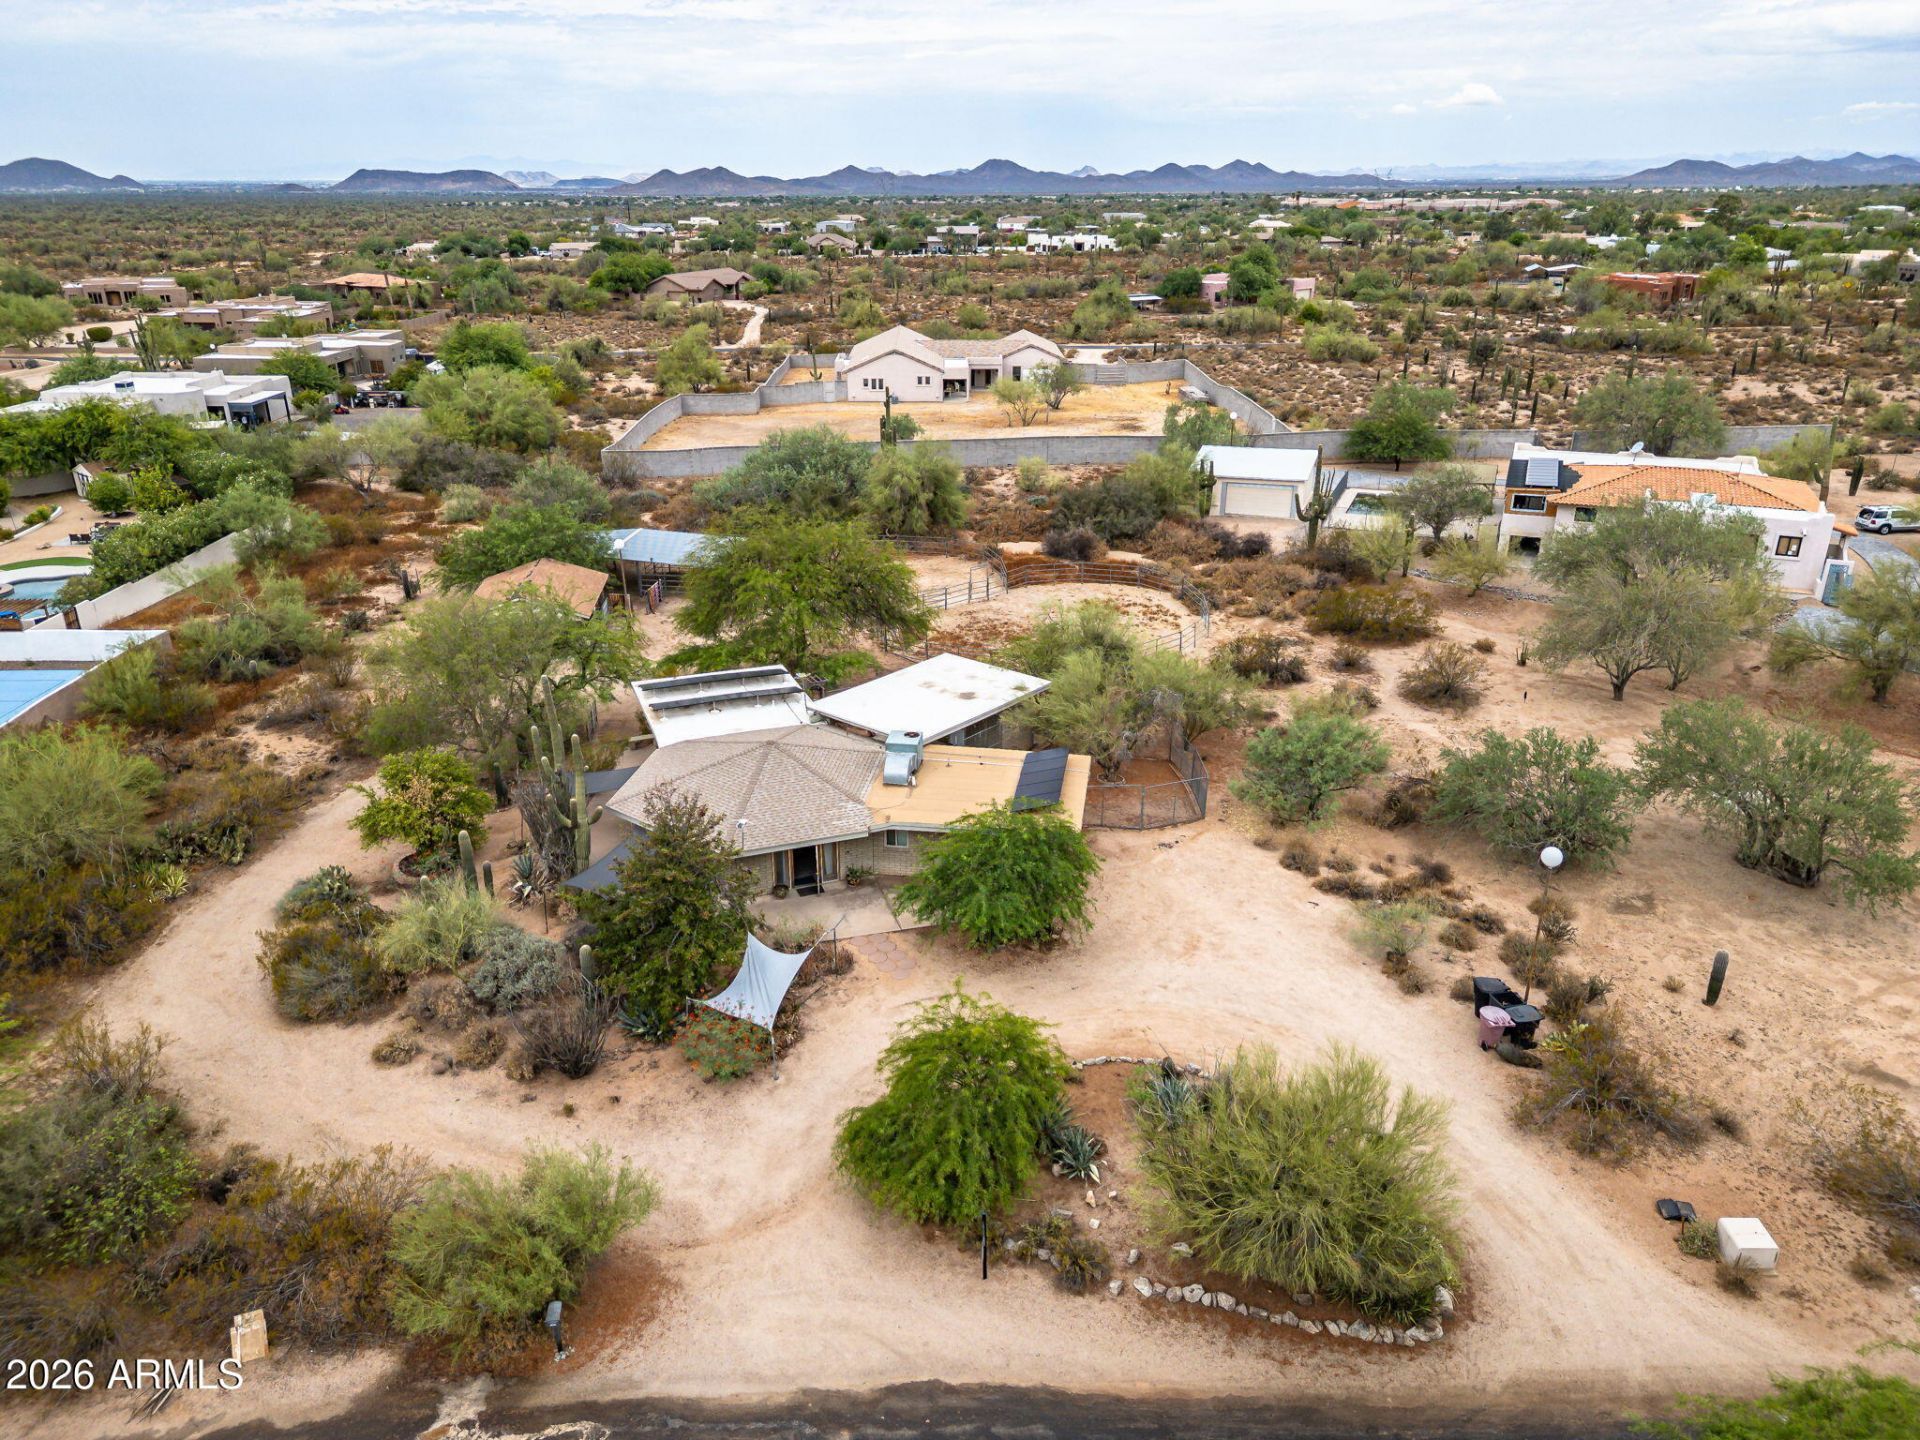
**BRING YOUR IMAGINATION** ECLECTIC HOME ON LARGE NORTH SCOTTSDALE PROPERTY READY FOR A NEW VISION AND TRANSFORMATION. MAIN SECTION OF HOME IS A HEXAGON WHERE THE KITCHEN & LIVING SPACE IS, WITH TWO OPPOSING BEDROOM & BATHROOM WINGS. HOME NEEDS A COMPLETE REMODEL, BUT PRICED ACCORDINGLY. POSITIVES: THE WINDOWS ARE NEWER, OWNED SOLAR SYSTEM, VAULTED CEILINGS, BLOCK CONSTRUCTION, WATER HEATER REPLACED IN 2025 AND DETACHED LAUNDRY ROOM W/MINI SPLIT AC. OUTSIDE YOULL FIND A LARGE COVERED PATIO, FENCED IN YARD SPACE AND HORSE FACILITIES INCLUDING STALLS AND TWO ARENAS. DETACHED GARAGE/CARPORT AS WELL. PAVED ROAD ACCESS UP TO THE PROPERTY AND DESIRABLE LOCATION WITH NATURAL DESERT VEGETATION ALL AROUND. IF YOURE LOOKING FOR A UNIQUE PROJECT, THIS ONES FOR YOU!
Property Features
Property Type: Residential - Single Family
Cooling: Ceiling Fan(s), Central Air, Ductless
Fenced: Yes
Garage: 1
Heating: Electric
Lot Size: 1.10 Acres
Roof Type: Composition, Built-Up
Stories: 1.0
Taxes: $1,289
Year Built: 1974
Feature Descriptions
Assoc. Fee Includes: No Fees
Days on Site: 4
Exterior: Storage
Exterior: Slump Block
Flooring: Vinyl, Tile
Interior: 3/4 Bath Master Bdrm, Laminate Counters, Vaulted Ceiling(s), No Interior Steps
Laundry: Inside
Parking: RV Access/Parking, Detached, Separate Strge Area, Circular Driveway
Property Sub Type: Single Family Residence
Sewer: Septic-In & Connected
Special View Info: Desert
Water: Public
Local Schools
High School: Cactus Shadows High School
Middle School: Sonoran Trails Middle School
Elementary School: Horseshoe Trails Elementary School
School District: Cave Creek Unified District
Listed By / Shown By
Listed By
Agency Name: RHP Real Estate
Shown By
Agent Name: Kirsten Johnson
Agent Phone: Cell: (602) 370-0561
Agency Title: Arizona Best Real Estate

Estimate Your Payment
Estimated Payment
$ 1,743.62 per month $1,446.62 Principal & Interest $107.42 Property Tax $189.58 Homeowner's InsuranceChange Payment Information

“All information should be verified by the recipient and none is
guaranteed as accurate by ARMLS”
Privacy Policy / DMCA Notice / ADA Accessibility


This site is hosted, designed and copyright
© 1994 - 2026 by
Delta Media Group, Inc. -- Patent Pending --
26806 N 61st Street | MLS# 7055394
This single family home located at 26806 N 61st Street, Scottsdale, AZ 85266 is currently listed for sale with an asking price of $650,000. This property was built in 1974 and has 2 bedrooms with 1309 sq. ft. N 61st Street is located in the METES BOUNDS subdivision within the Cave Creek Unified District school district. Search METES BOUNDS real estate on kjohnson.arizonabest.com today.