KirstenJohnson

BEDS5
BATHS3
SQUARE FEET3,240
MLS#7076303
STATUSActive
PROPERTY TYPEResidential - Single Family
SUBDIVISIONBENTRIDGE PHASE 2
SCHOOLBuckeye Union High School District
Property Description
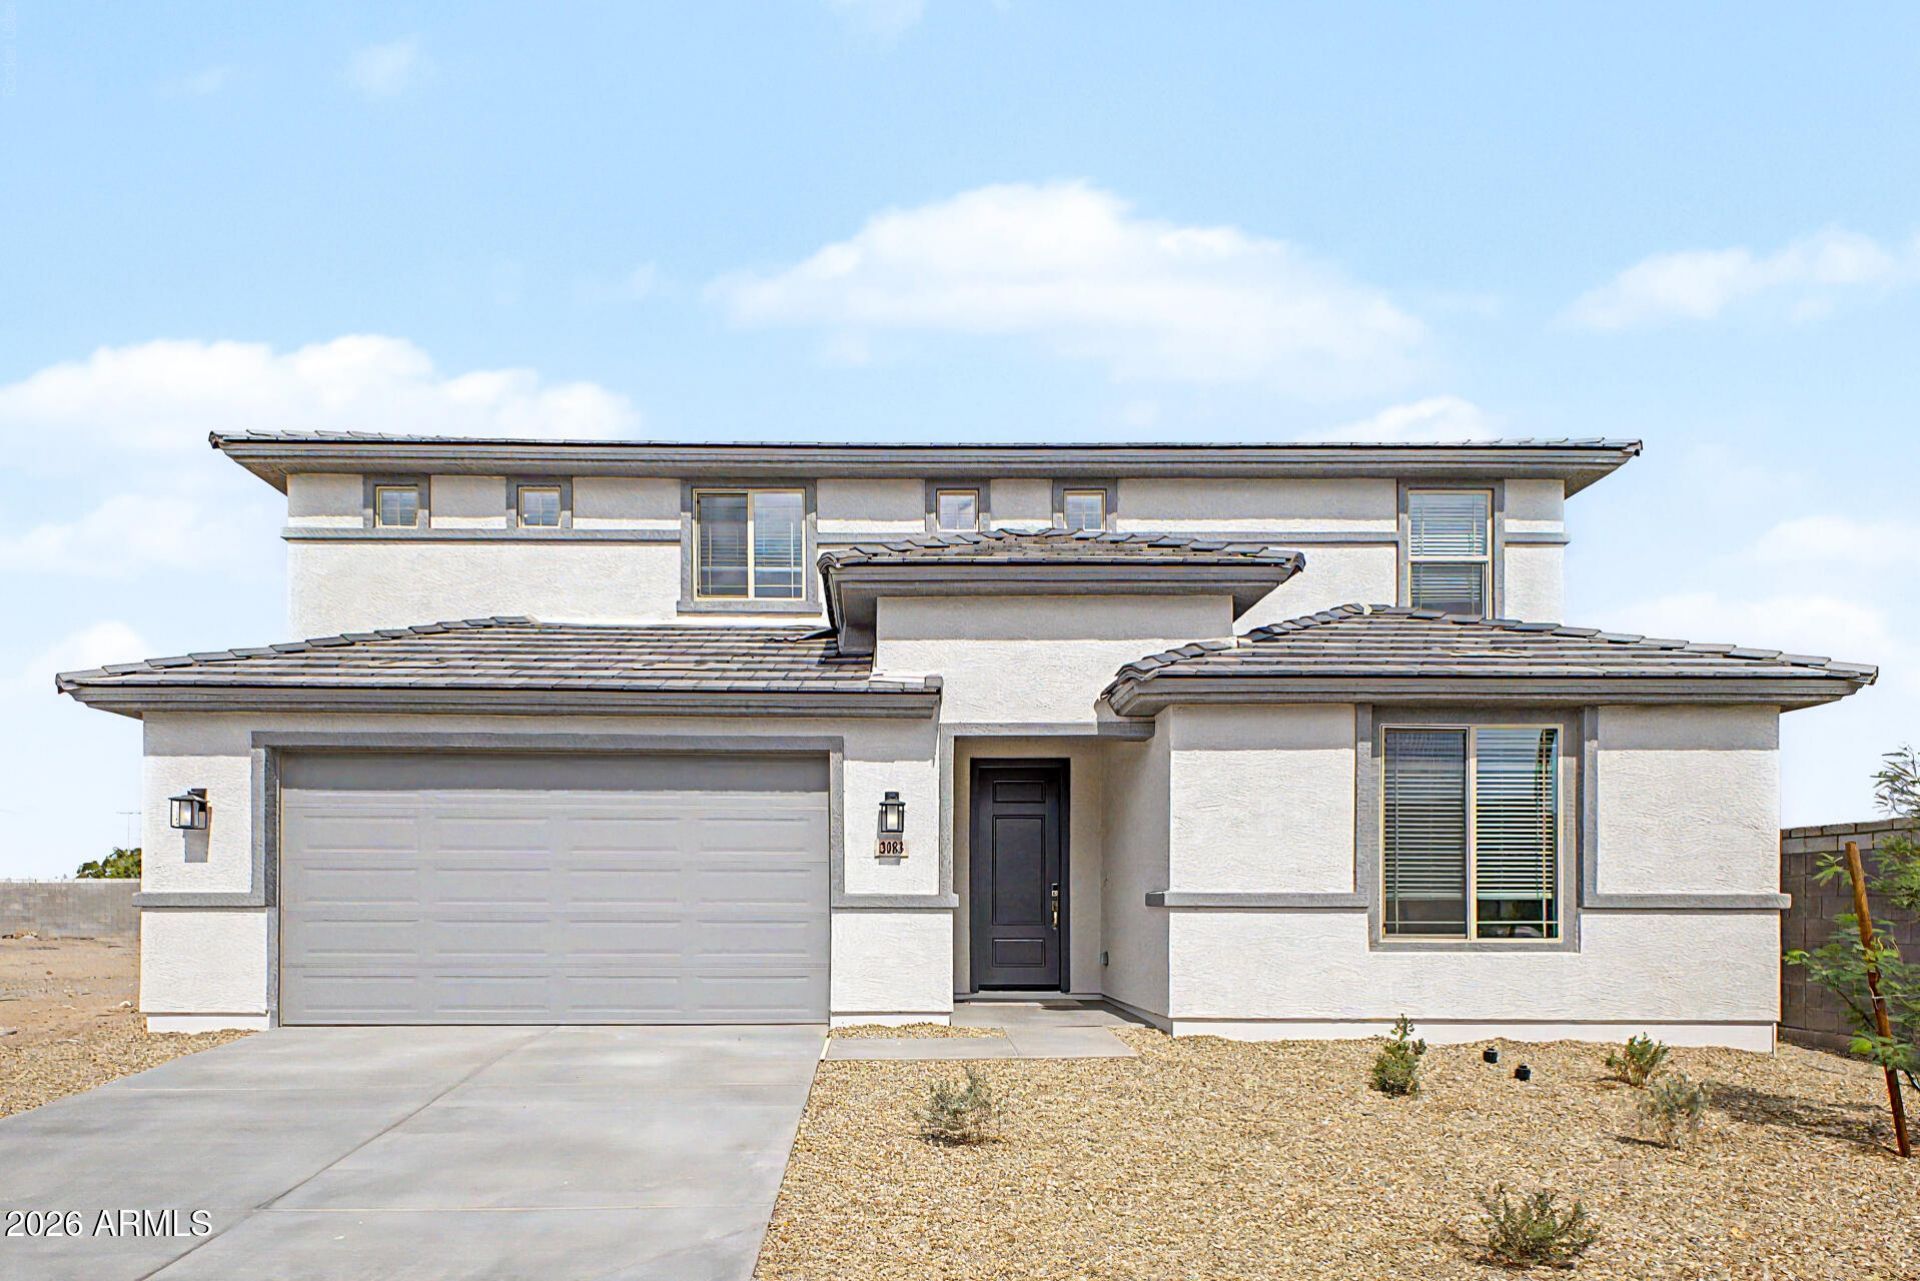
Welcome Home! One of our most popular floor plan the Wrightson, gives you all the space you could want, need and then some. This 2-story hm includes 5 beds, 3 baths, loft, study w/DD, huge backyard on a corner lot with NO ONE BEHIND YOU!!! As you enter the home you will notice the welcoming wide hallway that takes you to the center of the home, the kitchen where you will find White shaker cabinets, gray quartz countertops, beautiful backsplash, huge walk-in pantry. You will also find a study with double doors along with a bedroom and full bathroom with walk-in shower on the first floor. Upstairs you will find the large loft, secondary bedrooms, hall bathroom, laundry room, primary bedroom and bathroom. This home is complete.
Property Features
Property Type: Residential - Single Family
Cooling: Central Air
Fenced: Yes
Garage: 3
Heating: Electric, Forced Air
Lot Size: 0.15 Acres
Roof Type: Tile
Stories: 2.0
Taxes: $86
Year Built: 2026
Feature Descriptions
Assoc. Fee Includes: Maintenance Grounds
Community Features: Playground, Biking/Walking Path
Exterior: Wood Frame, Painted, Stucco
Fee HOA: 120/Monthly
Flooring: Carpet, Tile
HOA Y/N: Yes
Interior: Full Bth Master Bdrm, Separate Shwr & Tub, Double Vanity, Eat-in Kitchen, Walk-in Pantry, Non-laminate Counter, Quartz Countertops, Upstairs
Laundry: Washer Hookup, Inside, Upstairs Laundry
Parking: Tandem
Property Sub Type: Single Family Residence
Water: Public
Local Schools
High School: Youngker High School
Middle School: Inca Elementary School
Elementary School: Inca Elementary School
School District: Buckeye Union High School District
Listed By / Shown By
Listed By
Agency Name: Risewell Homes
Agency Phone: 480-634-6385
Shown By
Agent Name: Kirsten Johnson
Agent Phone: Cell: (602) 370-0561
Agency Title: Arizona Best Real Estate

Estimate Your Payment
Estimated Payment
$ 1,391.62 per month $1,224.04 Principal & Interest $7.17 Property Tax $160.41 Homeowner's InsuranceChange Payment Information

“All information should be verified by the recipient and none is
guaranteed as accurate by ARMLS”
Privacy Policy / DMCA Notice / ADA Accessibility


This site is hosted, designed and copyright
© 1994 - 2026 by
Delta Media Group, Inc. -- Patent Pending --
3083 S 231st Drive | MLS# 7076303
This single family home located at 3083 S 231st Drive, Buckeye, AZ 85326 is currently listed for sale with an asking price of $549,990. This property was built in 2026 and has 5 bedrooms with 3240 sq. ft. S 231st Drive is located in the BENTRIDGE PHASE 2 subdivision within the Buckeye Union High School District school district. Search BENTRIDGE PHASE 2 real estate on kjohnson.arizonabest.com today.