KirstenJohnson

BEDS3
BATHS2
SQUARE FEET1,660
MLS#7056684
STATUSActive
PROPERTY TYPEResidential - Single Family
SUBDIVISIONPARADISE VALLEY OASIS NO 6 AMD LOTS 827 THRU 1252
SCHOOLParadise Valley Unified District
Property Description
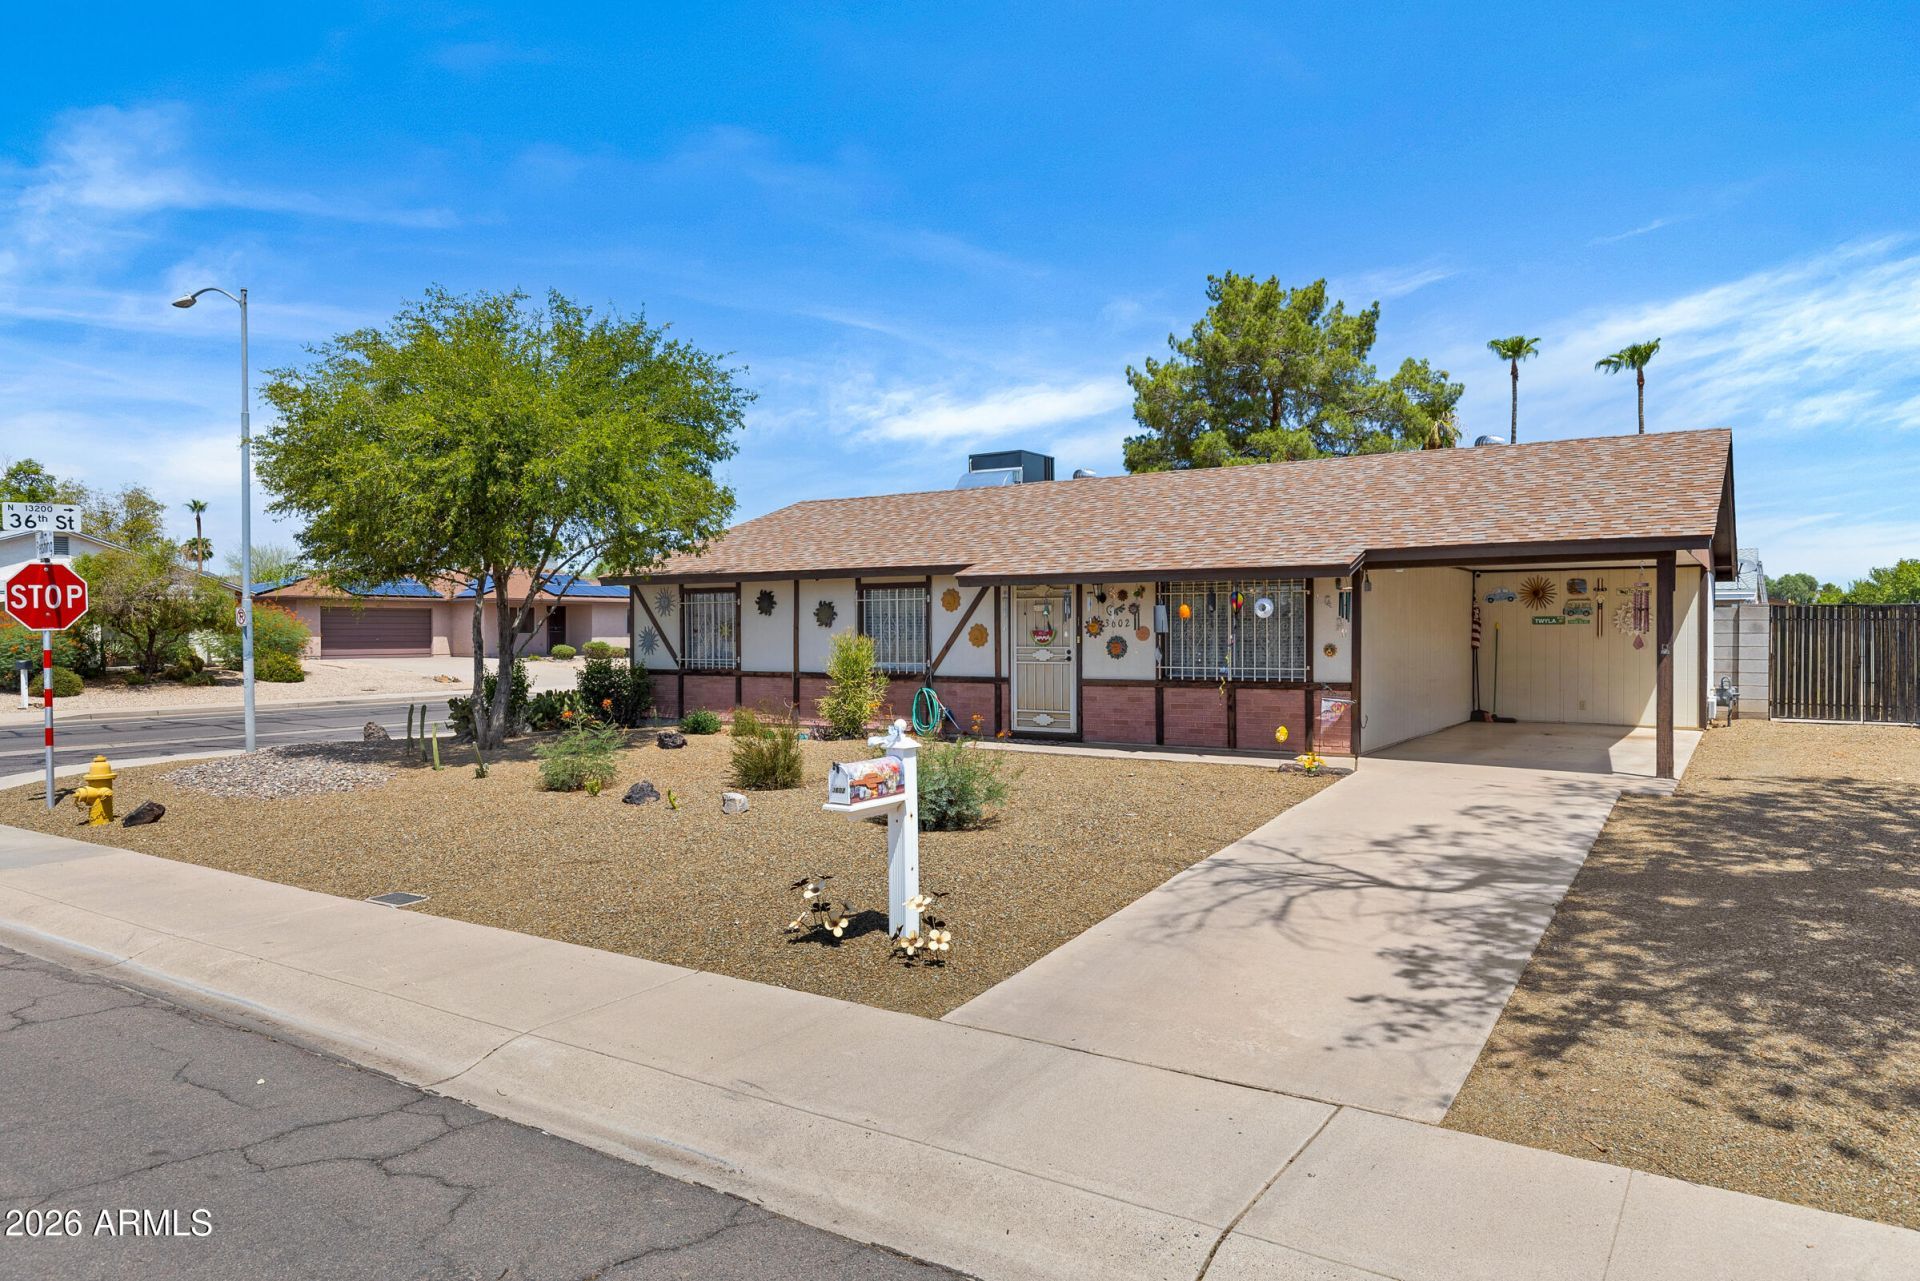
This well-loved home is ready for its next chapter & new memories! Ideally located w/convenient access to shopping, dining, & freeways, this 3-bed, 2-bath home sits on a spacious corner lot w/plenty of room for a pool. The inviting living room features a large picture window that fills the space w/natural light. The kitchen offers a gas range, 2 pantries, & a comfortable dining area. 3 generously sized bedrooms include a private primary suite w/ensuite. The fully enclosed AZ room provides versatile bonus space/ideal for a family rm, home office, exercise area, hobby room, or extra storage. Major updates include a new HVAC (2024), electric panel (2026), tankless water heater, water treatment system, and garbage disposal (2023), plus new flooring (2022). Dont miss this opportunity !
Property Features
Property Type: Residential - Single Family
Cooling: Heat Pump
Fenced: Yes
Heating: Heat Pump
Home Style: Ranch
Lot Size: 0.16 Acres
Roof Type: Composition
Stories: 1.0
Taxes: $1,453
Year Built: 1972
Feature Descriptions
Assoc. Fee Includes: No Fees
Exterior: Block, Wood Frame, Painted
Flooring: Vinyl
Interior: 3/4 Bath Master Bdrm, Eat-in Kitchen, Pantry, High Speed Internet, No Interior Steps
Property Sub Type: Single Family Residence
Sewer: Sewer-In & Connected
Utilities: Natural Gas Connected
Water: Public
Local Schools
High School: Shadow Mountain High School
Middle School: Sunrise Middle School
Elementary School: Indian Bend Elementary School
School District: Paradise Valley Unified District
Listed By / Shown By
Listed By
Agency Name: MCO Realty
Agency Phone: 480-837-2500
Shown By
Agent Name: Kirsten Johnson
Agent Phone: Cell: (602) 370-0561
Agency Title: Arizona Best Real Estate

Estimate Your Payment
Estimated Payment
$ 1,216.08 per month $968.12 Principal & Interest $121.08 Property Tax $126.88 Homeowner's InsuranceChange Payment Information

“All information should be verified by the recipient and none is
guaranteed as accurate by ARMLS”
Privacy Policy / DMCA Notice / ADA Accessibility


This site is hosted, designed and copyright
© 1994 - 2026 by
Delta Media Group, Inc. -- Patent Pending --
3602 E Pershing Avenue | MLS# 7056684
This single family home located at 3602 E Pershing Avenue, Phoenix, AZ 85032 is currently listed for sale with an asking price of $435,000. This property was built in 1972 and has 3 bedrooms with 1660 sq. ft. E Pershing Avenue is located in the PARADISE VALLEY OASIS NO 6 AMD LOTS 827 THRU 1252 subdivision within the Paradise Valley Unified District school district. Search PARADISE VALLEY OASIS NO 6 AMD LOTS 827 THRU 1252 real estate on kjohnson.arizonabest.com today.