KirstenJohnson

BEDS3
BATHS2
SQUARE FEET1,787
MLS#7076042
STATUSActive
PROPERTY TYPEResidential - Single Family
SUBDIVISIONPINNACLE PEAK CROSSING LOT 1-225 TR A-I
SCHOOLDeer Valley Unified District
Property Description
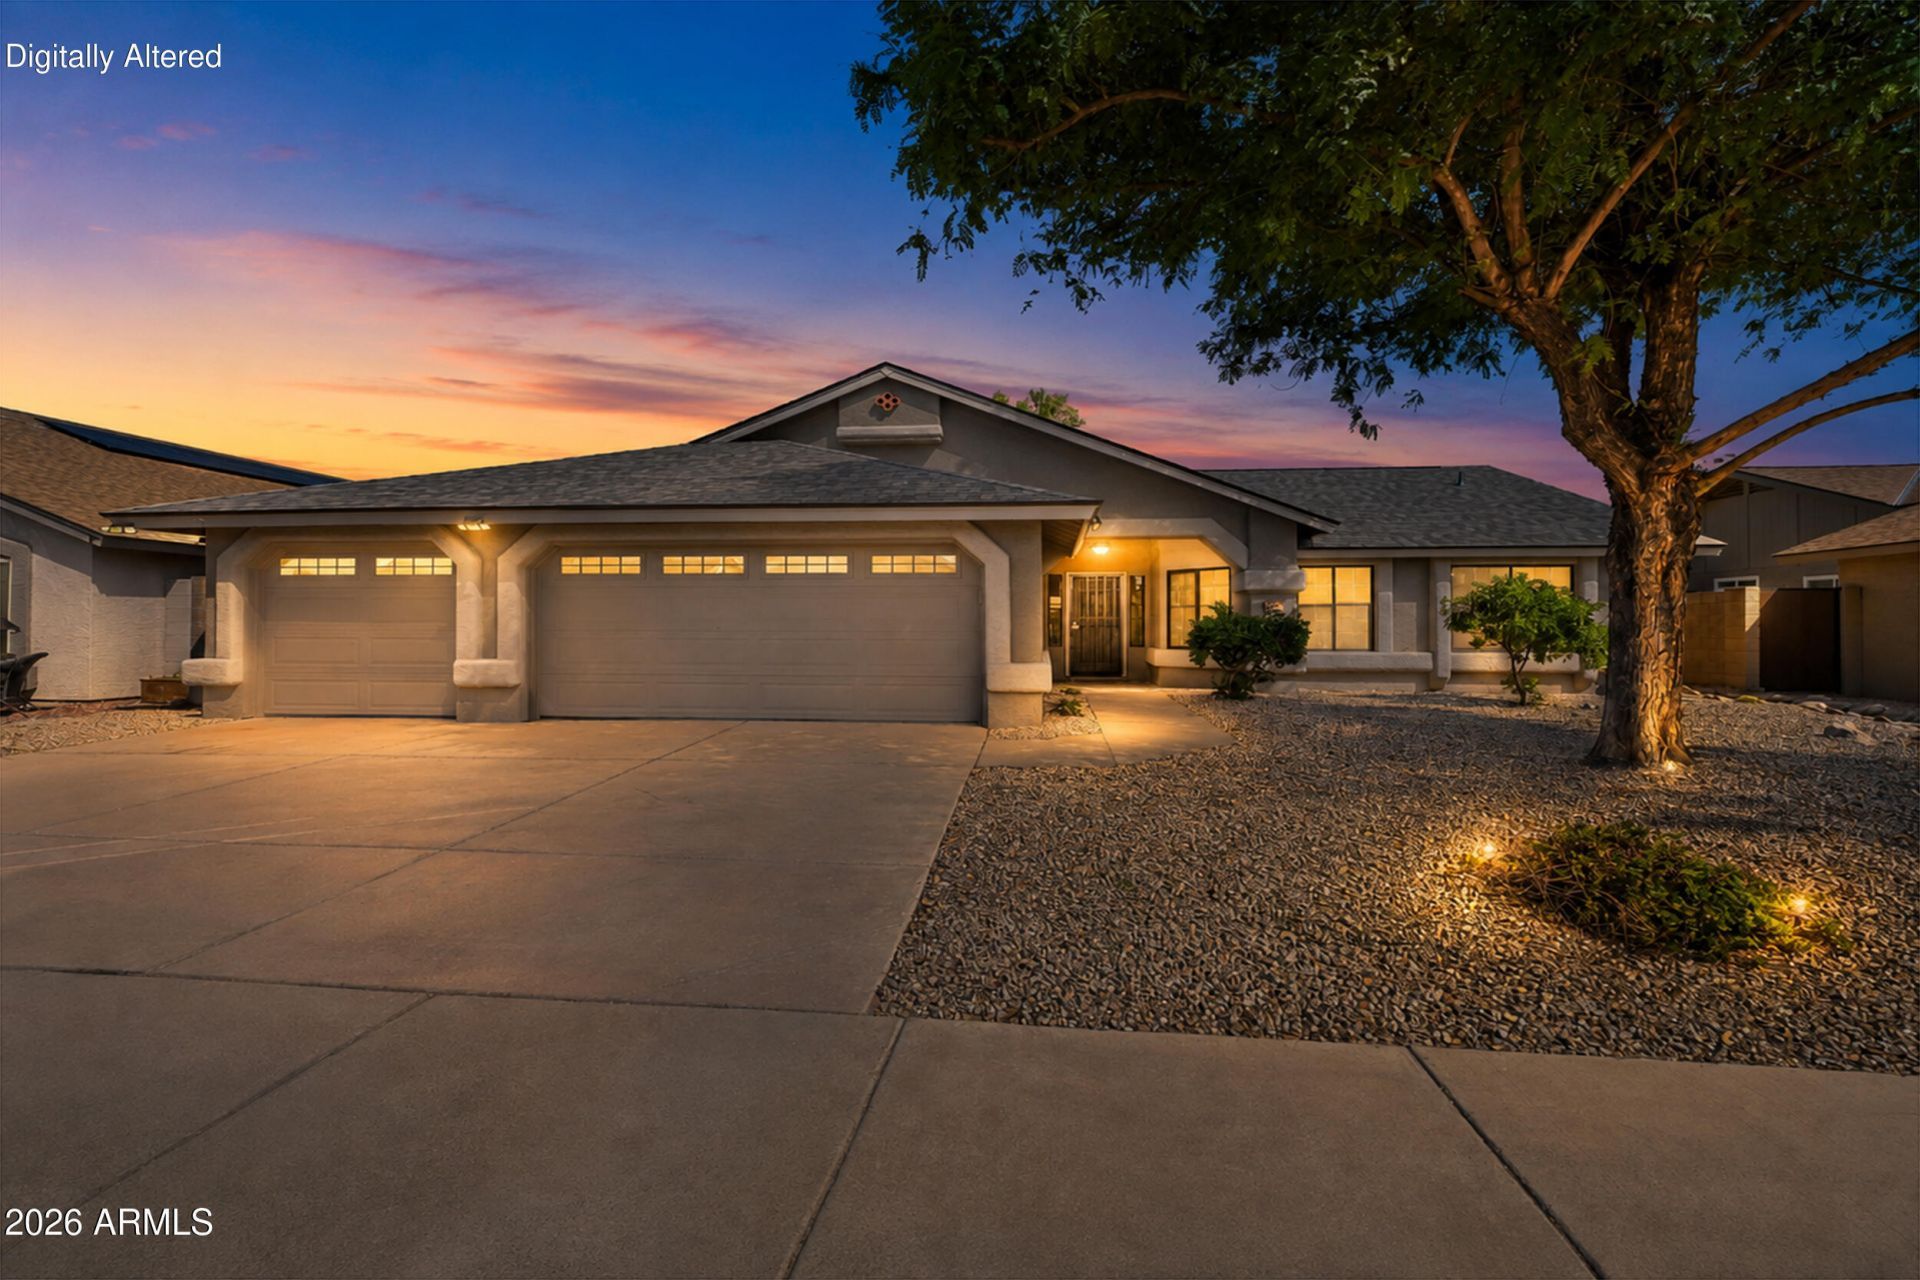
Beautifully updated and completely move-in ready! This thoughtfully designed home features stylish decorator touches throughout and a light, bright open floor plan that feels remarkably spacious. The desirable split-bedroom layout ensures privacy, featuring a generous primary suite separated from two spacious secondary bedrooms. Step outside to a private, low-maintenance backyard oasis complete with a large covered patio, fresh new pavers, and pristine synthetic turf--perfect for easy outdoor entertaining. Practicality meets convenience with an extended 3-car garage featuring an extra-deep bay for a workbench, additional storage, or recreational toys. Located in a prime Glendale neighborhood!
Property Features
Property Type: Residential - Single Family
Cooling: Central Air
Fenced: Yes
Garage: 3 car attached
Heating: Electric
Home Style: Ranch
Lot Size: 0.16 Acres
Roof Type: Composition
Stories: 1.0
Taxes: $2,147
Year Built: 1992
Feature Descriptions
Assoc. Fee Includes: Maintenance Grounds
Exterior: Wood Frame, Painted, Stucco
Fee HOA: 53/Monthly
Flooring: Carpet, Tile, Wood
HOA Y/N: Yes
Interior: Full Bth Master Bdrm, Separate Shwr & Tub, Double Vanity, Eat-in Kitchen, Breakfast Bar, Pantry, Non-laminate Counter, Vaulted Ceiling(s)
Laundry: Washer Hookup, Inside
Parking: Garage Door Opener, Attchd Gar Cabinets
Property Sub Type: Single Family Residence
Water: Public
Local Schools
High School: Sandra Day O'Connor High School
Middle School: Hillcrest Middle School
Elementary School: Las Brisas Elementary School
School District: Deer Valley Unified District
Listed By / Shown By
Listed By
Agency Name: Russ Lyon Sotheby's International Realty
Agency Phone: 480-488-2400
Shown By
Agent Name: Kirsten Johnson
Agent Phone: Cell: (602) 370-0561
Agency Title: Arizona Best Real Estate

Estimate Your Payment
Estimated Payment
$ 1,387.19 per month $1,068.27 Principal & Interest $178.92 Property Tax $140.00 Homeowner's InsuranceChange Payment Information

“All information should be verified by the recipient and none is
guaranteed as accurate by ARMLS”
Privacy Policy / DMCA Notice / ADA Accessibility


This site is hosted, designed and copyright
© 1994 - 2026 by
Delta Media Group, Inc. -- Patent Pending --
4344 W Mariposa Grande | MLS# 7076042
This single family home located at 4344 W Mariposa Grande, Glendale, AZ 85310 is currently listed for sale with an asking price of $480,000. This property was built in 1992 and has 3 bedrooms with 1787 sq. ft. W Mariposa Grande is located in the PINNACLE PEAK CROSSING LOT 1-225 TR A-I subdivision within the Deer Valley Unified District school district. Search PINNACLE PEAK CROSSING LOT 1-225 TR A-I real estate on kjohnson.arizonabest.com today.