KirstenJohnson

BEDS5
BATHS3
SQUARE FEET3,045
MLS#7073566
STATUSUnder Contract-Backups
PROPERTY TYPEResidential - Single Family
SUBDIVISIONESTATES AT ARROWHEAD PHASE ONE B
SCHOOLDeer Valley Unified District
Property Description
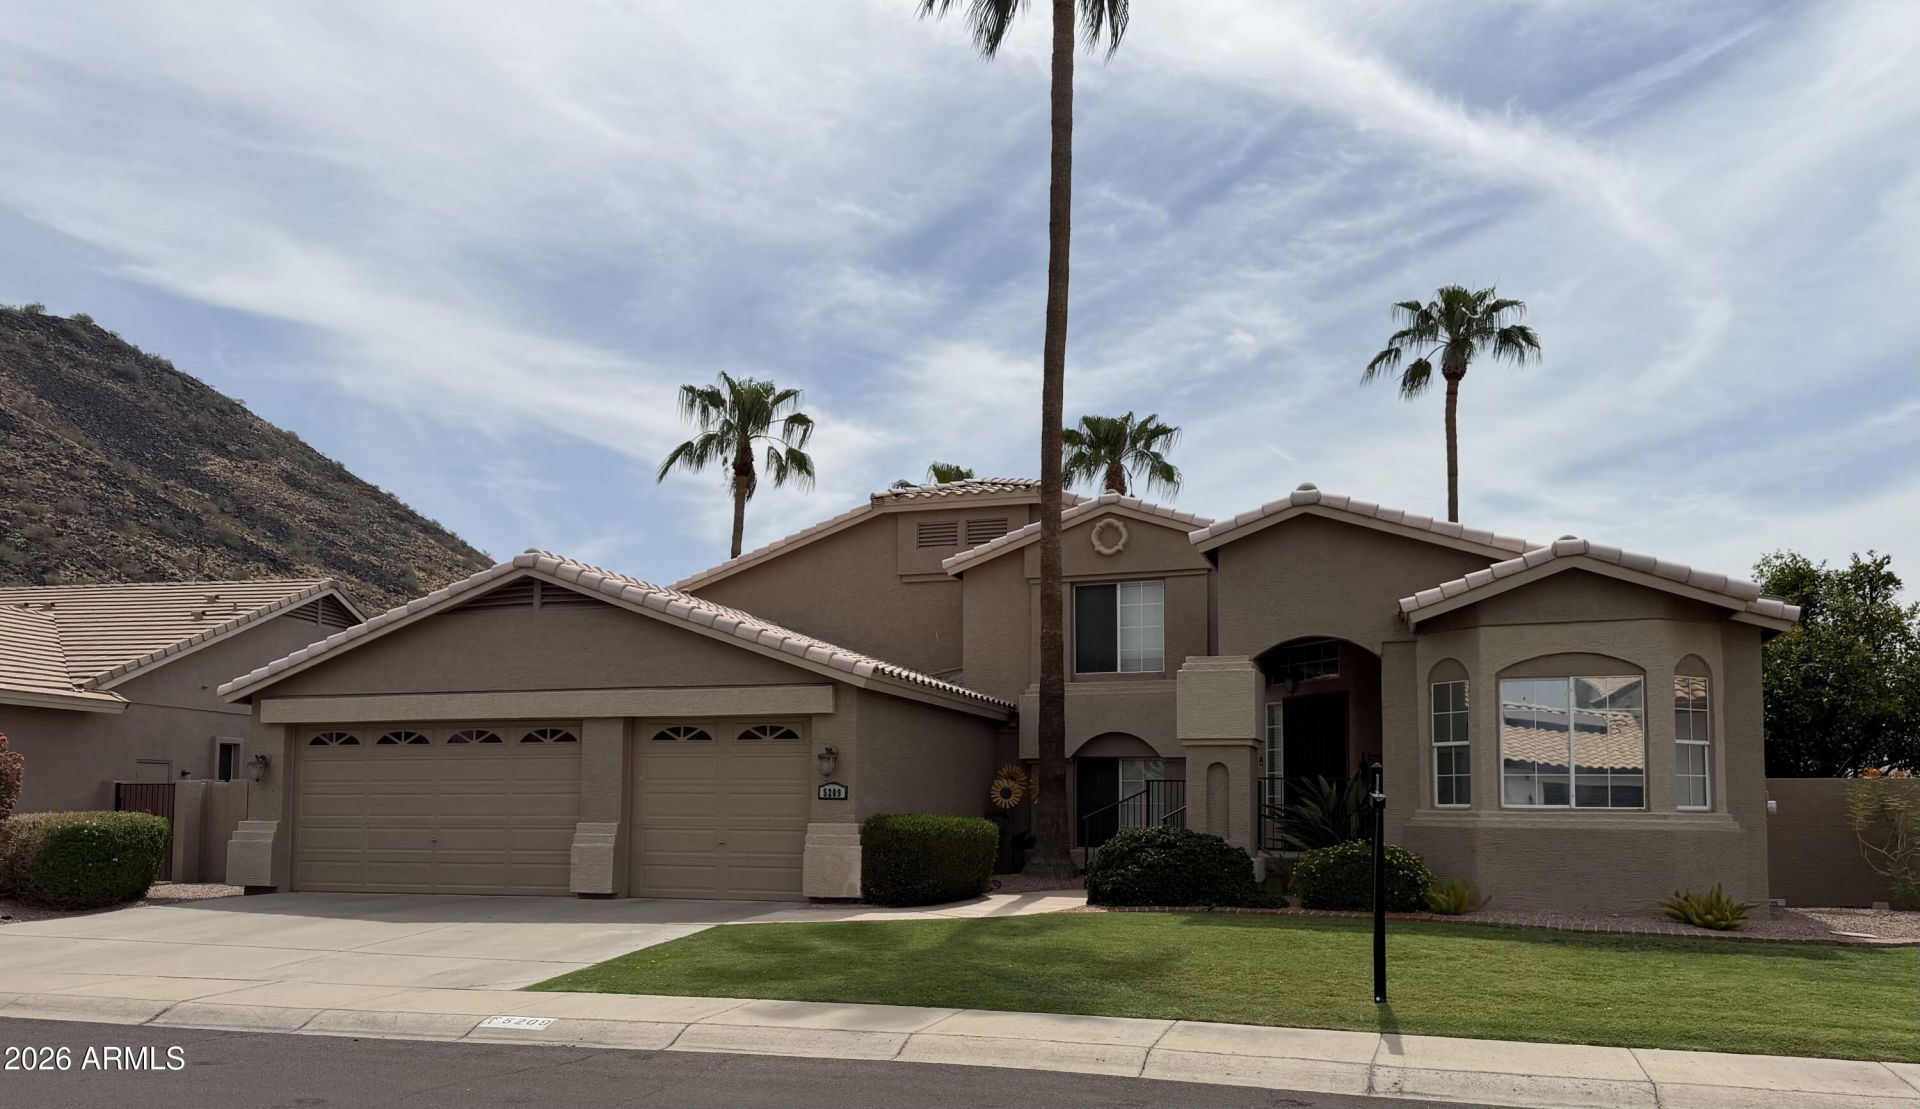
Set along the water in Arrowhead Lakes, this 5-bedroom, 3-bath home offers 3,046 sq ft with beautiful lake and mountain views from all five bedrooms. Sunsets over the water, the moon rising above the mountains, and an impressive variety of birds and wildlife make the setting especially memorable. The south-facing backyard feels like a private retreat with a heated Pebble-Tec pool and spa, waterfall, palm trees, built-in Alfresco BBQ with refrigerator, covered patio, and generous deck space along the lake. Four fruit trees and plenty of grass provide space for play equipment and enjoying the outdoors. Inside, the kitchen features granite counters, a large island, Jenn-Air and GE Profile appliances, and double ovens. Luxury vinyl, wood, and tile flooring run throughout, while two downstairs bedrooms offer added flexibility. The upstairs primary opens to a private balcony overlooking the lake. A 3-car garage and nearby access to Thunderbird Conservation Park complete this special Arrowhead Lakes home.
Property Features
Property Type: Residential - Single Family
Cooling: Ceiling Fan(s), Central Air
Fenced: Yes
Fireplaces: 1
Garage: 3 car attached
Heating: Natural Gas
Home Style: Santa Barbara/Tuscan
Lot Size: 0.23 Acres
Roof Type: Tile
Stories: 2.0
Taxes: $5,014
Year Built: 1998
Feature Descriptions
Assoc. Fee Includes: Maintenance Grounds
Community Features: Lake, Golf, Biking/Walking Path
Days on Site: 2
Exterior: Block, Wood Frame, Painted, Stucco
Exterior: Balcony, Built-in Barbecue
Fee HOA: 331.44/Quarterly
Fireplace: Family Room, Gas
Flooring: Vinyl, Tile, Wood
HOA Y/N: Yes
Interior: Full Bth Master Bdrm, Separate Shwr & Tub, Double Vanity, Eat-in Kitchen, Kitchen Island, Granite Counters, High Speed Internet, Upstairs, Vaulted Ceiling(s)
Laundry: Inside
Parking: RV Gated, Garage Door Opener, Attchd Gar Cabinets
Pool: Heated, Play Pool
Property Sub Type: Single Family Residence
Sewer: Sewer-In & Connected
Spa: Yes
Spa: Private, Heated
Special View Info: Mountain(s)
Swimming Pool: Yes
Water: Public
Local Schools
High School: Mountain Ridge High School
Middle School: Hillcrest Middle School
Elementary School: Legend Springs Elementary
School District: Deer Valley Unified District
Listed By / Shown By
Listed By
Agency Name: EveryPlace
Shown By
Agent Name: Kirsten Johnson
Agent Phone: Cell: (602) 370-0561
Agency Title: Arizona Best Real Estate

Estimate Your Payment
Estimated Payment
$ 2,985.60 per month $2,270.24 Principal & Interest $417.83 Property Tax $297.52 Homeowner's InsuranceChange Payment Information

“All information should be verified by the recipient and none is
guaranteed as accurate by ARMLS”
Privacy Policy / DMCA Notice / ADA Accessibility


This site is hosted, designed and copyright
© 1994 - 2026 by
Delta Media Group, Inc. -- Patent Pending --
5209 W Rose Garden Lane | MLS# 7073566
This single family home located at 5209 W Rose Garden Lane, Glendale, AZ 85308 is currently listed for sale with an asking price of $1,020,075. This property was built in 1998 and has 5 bedrooms with 3045 sq. ft. W Rose Garden Lane is located in the ESTATES AT ARROWHEAD PHASE ONE B subdivision within the Deer Valley Unified District school district. Search ESTATES AT ARROWHEAD PHASE ONE B real estate on kjohnson.arizonabest.com today.